
This detached villa stands on a 1,494 m² plot within the gated Los Flamingos Golf Resort, near Málaga. Originally completed in 2011, the property has been stripped back to its original structure and is offered as a renovation project with a fixed asking price of €4,300,000. The proposed built area is 1,374 m² across three levels, connected by a private lift. The sale includes an existing building licence and a complete architectural, building and interior design package. Features include a south-facing orientation, sea and mountain views, a private pool, solarium, spa, gym and home cinema.
Key characteristics of location, homes, project phase and points of attention.
The villa sits inside Los Flamingos, a gated golf resort setting close to golf, shops and schools. Málaga city centre, with its museums, restaurants and transport links, lies a short drive away, while Malaga-Costa del Sol Airport is approximately 6 km away as the crow flies. The coast is within easy reach, with Playa de San Andrés about 1.8 km in a direct line. Road distances are longer than straight-line figures.
The property offers six bedrooms and seven bathrooms across three levels, with a lift connecting all floors. Open-plan living spaces, floor-to-ceiling glazing and generous terraces frame panoramic views over the golf valley, mountains and Mediterranean. A private pool, solarium, spa with sauna and plunge pool, gym, home cinema and private garden support a resort-style daily routine within a gated complex.
This is an existing home, originally completed in 2011, currently stripped back to its original structure. A full renovation is required, and completion dates for such works are always indicative. The sale benefits from an existing building licence together with a complete architectural, building and interior design project, which reduces planning lead time. The asking price is fixed at €4,300,000.
The property is not move-in ready: it requires a complete renovation before habitation, and buyers should budget additional time and cost beyond the asking price. It is a single existing home, so there is no choice of units or floor plans. The villa stands within a gated complex, which involves community rules and fees. Renovation timelines depend on contractor scheduling and municipal processes and cannot be guaranteed.
This property suits a specific buyer profile: someone with the budget and appetite to direct a full renovation of a large villa rather than purchase a finished home. It fits buyers who already know how they want a six-bedroom residence to function and see the stripped structure, existing licence and complete design package as a way to realise a bespoke layout without starting from a bare plot. It is equally relevant to families relocating permanently who need six bedrooms, ensuite bathrooms and lift access across three levels, as well as to second-home buyers seeking space for extended family and guests within a gated resort. The spa, gym, cinema and pool point toward a household that plans to spend long periods on site rather than visit briefly. It is less suitable for buyers seeking an immediately habitable home, a lock-up-and-leave apartment, or a property without further capital outlay. The location works well for frequent travellers, given the airport lies roughly 6 km away in a direct line, but the gated resort setting means anyone dependent on walking-distance urban life should verify the immediate surroundings carefully. Buyers intending to rent the property out should check licence and community conditions before purchase, as these vary by complex and are not stated in the available data.
Because the villa has been stripped back to its original structure, there is no finished interior to assess; the current condition is a renovation shell, and the condition listing confirms renovation is required. What the property does offer is a documented framework for the works: an existing building licence plus a complete architectural, building and interior design project prepared for a proposed built area of 1,374 m² on a 1,494 m² plot. The design specifies three levels connected by a private lift, floor-to-ceiling glazing, open-plan living spaces and terrace access on the above-ground floors, with a rooftop solarium. Planned amenities include a private spa with sauna and plunge pool, a fully equipped gym and a home cinema with entertainment area. The original construction dates from 2011, so the underlying structure is relatively recent by Costa del Sol standards, though buyers should commission an independent technical survey to verify structural condition, installations and compliance with current building regulations. Materials, finishes and technical specifications of the final interior are decisions for the future owner, which is precisely the point of the shell format: quality levels are set during the renovation rather than by the developer. South-facing orientation and full-height glazing support natural light and passive solar gain, which can be optimised in the fit-out stage. The images accompanying the listing show the intended design language: contemporary interiors, a freestanding tub, open-plan kitchen and living areas, and a pool terrace oriented toward the views.


The villa is offered as an existing home with a fixed asking price of €4,300,000. This covers the property in its current, stripped-back state together with the existing building licence and the complete architectural, building and interior design project already prepared for the renovation. Prospective buyers should treat renovation costs as a separate budget item, since the works required to reach the proposed 1,374 m² built area are not included in the purchase price. The property is key-ready in administrative terms but not in habitable terms. Availability is immediate in principle, subject to the standard Spanish purchase process. Delivery or completion dates for any renovation works remain indicative and depend on contractor availability and municipal approvals. Interested parties can request current documentation and floor plans through the contact options on this page.
In its current state, the villa functions as a structural shell awaiting a full interior fit-out, meaning daily life here begins only after renovation works are completed. Once finished, the layout is designed around a three-level rhythm: ground-floor open-plan living with seamless access to terraces and the private pool, upper bedroom floors with ensuites, and a rooftop solarium oriented toward the sea and mountain panoramas. The private lift connects all levels, which matters practically for shopping, luggage and multi-generational use. The south-facing orientation places the main outdoor spaces in sun for most of the day, extending the usable hours of the pool terrace across much of the year. Within the gated resort, the routine is quiet and self-contained: mornings on the terrace, golf or tennis at nearby clubs, and evenings with views over the golf valley. The closest sports facilities include a tennis school approximately 0.7 km away, while football and indoor sports centres sit about 0.4 km away, all measured in a direct line. Shops, pharmacies and medical services are concentrated within roughly two kilometres, so errands do not require long journeys. Because the home sits inside a gated complex, arriving and departing involves controlled access, which shapes the sense of privacy but also means guests and deliveries follow entry procedures. The environment is residential rather than urban-dense, and the flat gradient of about 0.9% toward the coast makes walking and cycling in the surrounding area straightforward.
Daily life around the villa benefits from an unusually dense amenity provision. Within a two-kilometre radius there are around 170 restaurants, 129 pharmacies, 59 banks and 97 cafés, alongside 15 dental practices, meaning most routine needs are covered without long journeys. One primary school lies within the same radius, which is relevant for families with young children, though secondary schooling requires further investigation. Sports facilities are close: an indoor sports hall and football pitches sit about 0.4 km away in a direct line, and a tennis school roughly 0.7 km. For electric vehicle owners, charging points are available at locations between 2.0 and 4.6 km away. Green space and viewpoints are within walking and short driving range, including Mirador de la Alcazaba and Mirador Torre del Atabal, both approximately 3.5 km away. The flat terrain, with an average gradient of about 0.9% toward the coast, makes the surrounding area easy to navigate on foot or by bicycle. The setting is residential and quiet compared with central Málaga, yet the city's full urban offer remains reachable by car. Public transport consists of four lines with 21 stops in the area, and train stations Barbarela, El Torcal and La Unión lie between 0.7 and 1.1 km away in a direct line, offering alternatives to driving. Housing transactions in the area run at roughly 800 per year, indicating an active but not overheated local market.
The map shows the villa within Los Flamingos near Málaga, with the coast about 1.8 km away in a direct line and the airport roughly 6 km. Nearby markers include sports facilities, golf courses, beaches, marinas and viewpoints. Distances shown are straight-line; actual road routes are longer.

Approximate area · exact address shared on request
Los Flamingos positions this villa between two worlds: the gated, golf-centred resort lifestyle associated with the western Costa del Sol and the urban energy of Málaga city. Distances to the airport of roughly 6 km straight-line place it closer to Málaga than most Marbella or Benahavís resorts, while the beach at 1.8 km keeps the coast within easy reach. Comparable homes at this price level appear in Marbella, Málaga Centro and Benahavís, indicating that this villa competes in the upper segment of the regional market. Buyers choosing this location trade some of the exclusivity of inland hillside resorts for proximity to a major city, an international airport and a dense amenity network.
The nearest beach, Playa de San Andrés, lies approximately 1.8 km away as the crow flies, with Playa de la Misericordia at 2.1 km and Playa Sacaba at 3.1 km; actual road distances are longer. Malaga-Costa del Sol Airport is roughly 6 km away in a direct line, one of the shortest airport distances on the Costa del Sol, which simplifies international travel. Gibraltar Airport lies about 101 km away and Alicante-Elche about 386 km, both measured straight-line. Golfers can reach Club de Golf Málaga Parador at 6.2 km, Club de Golf de Guadalhorce at 6.9 km and Campo de Golf Miguel Ángel Jiménez at 8.9 km. Two marinas, IGY Málaga Marina and Marina Real Club Mediterráneo, sit approximately 3.4 to 3.5 km away. By car, the area connects via the main coastal corridor toward Málaga centre, Marbella and the western Costa del Sol. Public transport offers four lines and 21 stops nearby, and three train stations within about 1.1 km give rail access toward the city and the suburban network. A car remains the most practical option for shopping, school runs and beach trips.
| Beach Distance | 1.8 km |
| Malaga-Costa del Sol (AGP) | 6 km |
| Gibraltar (GIB) | 101 km |
| Barbarela | 0.7 km |
| El Torcal | 1 km |
Source: OpenStreetMap, Google Maps
The climate data points to a typical Mediterranean coastal regime: average monthly temperatures range from 12°C in the coolest month to 27°C in the warmest, with an annual average of 18.8°C. The swimming season, defined by sea temperatures of 20°C or above, lasts about five months, roughly June through October, which suits a private pool and solarium in practice. The elevation is a modest 17 metres above sea level, and the gradient toward the beach of about 0.9% means the terrain is effectively flat; there are no steep paths between the home and the coast, which is not always the case on this coastline. Panoramic views extend across the golf valley, the surrounding mountains and the Mediterranean, so despite the low elevation the sightlines are broad. Nature options nearby include the coastal viewpoints at 3.5 to 3.9 km, while the mountains of the hinterland begin within short driving distance. Sunshine hours in the region support year-round outdoor use of terraces and pool areas, and the south-facing orientation of the villa aligns its main living spaces with the sun path through the day.
Source: Open-Meteo (2020–2025 average)
The closest coastal option is Playa de San Andrés at roughly 1.8 km in a direct line, followed by Playa de la Misericordia at 2.1 km and Playa Sacaba at 3.1 km; these are urban Málaga beaches with the services that implies. Water temperatures support swimming for about five months per year. Golf is the anchor recreation of the immediate setting: the villa stands in a golf resort environment, and three further courses, Club de Golf Málaga Parador, Club de Golf de Guadalhorce and Campo de Golf Miguel Ángel Jiménez, lie between 6.2 and 8.9 km away. Sports facilities near the property include an indoor sports hall and football pitches at about 0.4 km and a tennis school at 0.7 km, all straight-line distances. For boating and waterfront leisure, IGY Málaga Marina and Marina Real Club Mediterráneo are approximately 3.4 to 3.5 km away, while Puerto Deportivo del Candado lies about 9.5 km to the east. The private pool, spa with sauna and plunge pool, gym and home cinema planned for the villa provide recreation within the property itself, reducing dependence on external facilities for daily exercise and relaxation.
Source: OpenStreetMap
| Month | Avg. Temperature | Rainfall |
|---|---|---|
| January | 12.5°C | 62 mm |
| February | 13.2°C | 56 mm |
| March | 14.9°C | 66 mm |
| April | 16.9°C | 41 mm |
| May | 19.8°C | 23 mm |
| June | 23.6°C | 4 mm |
| July | 26.1°C | 0 mm |
| August | 26.7°C | 3 mm |
| September | 23.8°C | 25 mm |
| October | 19.9°C | 61 mm |
| November | 15.8°C | 77 mm |
| December | 13.4°C | 88 mm |
Flat
Ref: VL328865
Source: Wikipedia, Wikidata, INE, Junta de Andalucía
Within the upper segment of the Costa del Sol market, this villa sits alongside properties such as BeSeven in Marbella, Malaga Towers in Málaga Centro and Villa Solis in Benahavís, all positioned at a comparable price level. What distinguishes this offering is its format: rather than a finished product, it is a stripped structure with an existing licence and a full design package, which places it in the small subset of upper-segment homes sold as bespoke renovation opportunities. Compared with a Marbella or Benahavís villa at the same level, the Los Flamingos location trades hillside exclusivity for functional proximity: the airport lies roughly 6 km away as the crow flies, the beach about 1.8 km, and the amenity density of Málaga, restaurants, pharmacies, banks and cultural attractions, is within short driving distance. A Málaga Centro penthouse-style property offers urban walkability instead of a private plot, pool and garden; this villa is the inverse choice, favouring space, privacy and gated resort living over doorstep city life. The villa's scale of 1,374 m² proposed built area across three levels with lift access exceeds what most apartments at this price point can offer, while the mountain, golf valley and sea views from every above-ground level are a feature that flat coastal locations cannot replicate. Buyers comparing options should weigh the renovation obligation seriously: finished homes in Marbella and Benahavís at similar prices require no further works or timeline risk, whereas this purchase assumes management of a full fit-out. Against that stands the ability to determine the entire interior specification. The local market context, roughly 800 housing transactions per year in the area and a five-month swimming season, supports year-round residential use rather than purely seasonal occupation.
| Project Name | City | From price |
|---|---|---|
| BeSeven | Marbella | € 4,290,000 |
| Malaga Towers | Málaga Centro | € 4,408,000 |
| Villa Solis | Benahavís | € 4,500,000 |
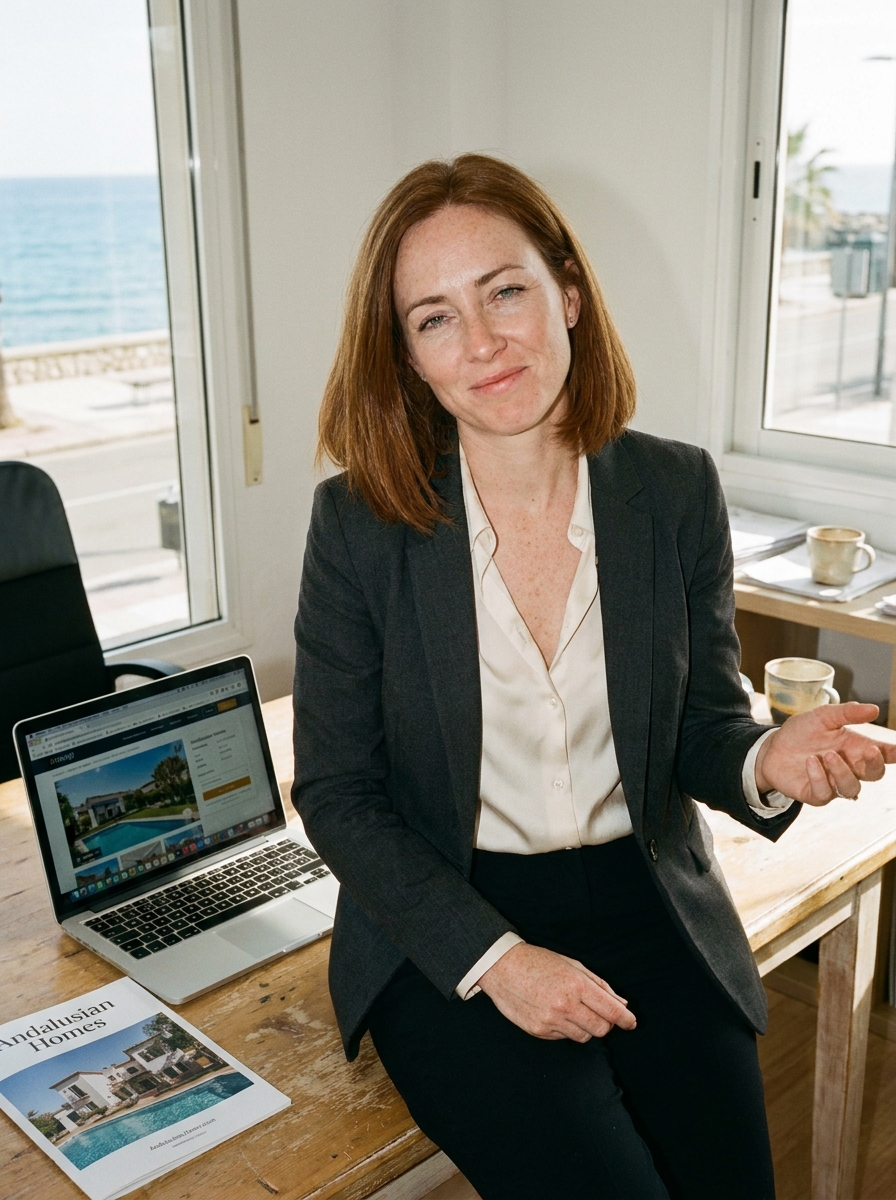
With years of experience, Emma Whitfield expertly guides English-speaking clients through the intricacies of the Spanish property market. Her dedication ensures a smooth journey.
AI-assisted multilingual representative. Your inquiry is handled by the team behind this site.
Interested?
Leave your details and we will contact you shortly with more information about this project.



 EN