A five-bedroom detached villa situated in Altos de Puente Romano on Marbella's Golden Mile, offered at a fixed asking price of €4,500,000. Built in 2002 and completed to a high standard, the property offers 544 m² of living space on a 1,002 m² south-facing plot. The house is key-ready, with a private pool, an indoor pool in the basement, en-suite bathrooms throughout and parking for two cars. Marbella city centre lies roughly 7 km away as the crow flies, and the nearest beach approximately 1.3 km. Access to the motorway and the N-340 is straightforward from this established residential urbanisation.
Key characteristics of location, homes, project phase and points of attention.
The villa stands in Altos de Puente Romano, a consolidated residential urbanisation on the Golden Mile between Marbella centre and Puerto Banús. The nearest beach, Playa de la Bajadilla, is approximately 1.3 km away in a straight line, and two marinas lie within 1.5 km. The area combines proximity to the sea with quick access to the motorway and the N-340 coastal road.
With five bedrooms, each with its own bathroom, a living room with fireplace, a fitted kitchen opening onto the terrace, and a garden with pool and outdoor kitchen, the house supports both full-time residence and extended stays. The covered terrace and private garden orientated to the south provide outdoor living space for most of the year, while the indoor pool adds an option for cooler months.
This is an existing home, completed in 2002, not a new-build development. The property is described as key-ready and in good condition, available for immediate occupation. The current layout and finishes are complete; any further personalisation would be a renovation decision by the buyer rather than part of a delivery programme.
The property does not form part of a new-build project with phases, communal facilities or a developer warranty structure. There is no sea view; views are of the garden. Parking is limited to two underground spaces. The swimming season in open water at this coast runs about four months, and the plot, at just over 1,000 m², is modest relative to some Golden Mile estates.
This villa fits several recognisable situations. A family relocating to Marbella permanently benefits from five en-suite bedrooms, three schools-related clusters within reach, including the British International School at roughly 3 km and the English International College at about 7.7 km, and the practical access to the motorway for commuting towards Marbella centre or further along the coast. Buyers seeking a second home with generous entertaining space will find the garden, outdoor kitchen, barbecue area and covered terrace set up for outdoor hosting, with the indoor pool available when the weather turns. The south orientation supports terrace use across a large part of the year given the local average temperature of 18.3°C. Households that want separate zones, for example owners upstairs and staff or guests in the basement bedroom, can use the layout without structural changes. Buyers with renovation intentions also have room to personalise a 2002 building that is described as structurally ready to occupy. It suits less well those seeking a lock-up-and-leave apartment, a sea view, or a large estate plot: the views here are of the garden, and the plot size is typical for an established urbanisation villa rather than a country property.
The house dates from 2002 and is presented in good, key-ready condition. The specification includes air conditioning with both hot and cold functions, underfloor heating in the bathrooms, and a fireplace in the living room, a climate-control package that covers the full range of the local seasons, from summer heat to the cooler Andalusian winter evenings. Interior fittings listed for the property include fitted wardrobes in the bedrooms and a fully equipped kitchen on the ground floor. The living room features beam ceilings, visible in the property imagery, which contributes to the character of the principal reception space. The master bedroom includes a window seat, and the entrance hall connects to a staircase serving the upper floors. The outdoor areas are finished to a comparable level: a fully fitted outdoor kitchen and barbecue area beside the private pool, with a covered terrace connecting the living room to the garden. This allows the main reception spaces to function as indoor-outdoor rooms during the warmer months. As with any 2002 building, systems such as the air conditioning, the pool installation and the indoor pool plant will have an age profile that a buyer should assess through a technical survey. The property is described as offering renovation potential, which means the current condition supports immediate occupation while leaving room for modernisation of finishes or installations over time.


The property is offered as an existing home at a fixed asking price of €4,500,000. This is not a price-list project with unit variations: the figure applies to this specific villa of 544 m² on a 1,002 m² plot. At this level the price reflects the Golden Mile location, the plot, the en-suite bedroom layout and the dual indoor and outdoor pool provision. Comparable new-build apartment projects elsewhere on the Costa del Sol start from roughly €205,000 to €322,000, which illustrates the different market segment this villa occupies. Availability is immediate, subject to the standard purchase process for a resale property in Spain.
Daily life at this address revolves around a single-family house organised across three levels. The ground floor follows a conventional Spanish villa arrangement: entrance hall, guest toilet, fitted kitchen with direct terrace access, and a living room with fireplace that opens onto a covered terrace and the garden. One bedroom with en-suite bathroom sits on this level, which suits households that prefer to avoid stairs or wish to keep a guest room separate from the first-floor sleeping quarters. The first floor holds the master bedroom with its own bathroom and a private terrace, plus two further bedrooms, each also with an en-suite bathroom. This gives every occupant an independent bedroom-bathroom unit, a layout that works well for families with teenagers, visiting guests, or owners who use part of the house for extended family stays. The basement is a substantial additional level: an indoor pool, a fifth bedroom with bathroom, a laundry room and underground parking for two cars. The indoor pool extends the swimming season beyond the roughly four months when sea temperatures exceed 20°C, and the basement bedroom can serve as staff accommodation, a gym, or a self-contained space for guests. Outdoors, the roughly 1,002 m² plot contains a private pool, a fully fitted outdoor kitchen and a barbecue area. The south-facing orientation means the garden and terraces receive sun through the middle of the day and into the afternoon. With around 130 restaurants within 2 km, daily shopping and dining out are short trips; the setting is urban rather than rural, so the quiet of the plot depends on the boundaries and planting rather than distance from neighbours.
The immediate environment is the Golden Mile, the stretch between Marbella centre and Puerto Banús characterised by established villa urbanisations and hotels, 52 hotels with roughly 12,800 beds operate in the wider area. Daily amenities are dense: within 2 km there are approximately 130 restaurants, 28 pharmacies, 20 banks and 24 cafés, so routine errands rarely require a long journey. Healthcare is covered by five health centres in the vicinity, and dental care is available locally. Education options are unusually broad, with 41 primary schools and 28 secondary schools recorded in the surrounding area, including international schools such as the British International School at about 3 km. Sports facilities cluster within walking or short driving distance: a municipal swimming pool at roughly 0.9 km, the Supera Miraflores centre at about 1.0 km, and a rhythmic gymnastics pavilion at 0.6 km. Two marinas, Marina la Bajadilla and Marina Marbella, both lie about 1.4 km away, giving access to berths and waterfront dining. Public transport is available with 11 lines and 50 stops in the area, though a household at this price level would typically rely on private cars, for which the villa provides two underground spaces.
The map shows the villa's position in Altos de Puente Romano, between Marbella centre and Puerto Banús. Beaches lie to the southeast within about 1.3 km straight-line, the motorway corridor inland, and the golf courses of the Golf Valley to the northwest. Use the map to judge actual road distances, which are longer than straight-line figures.

Approximate area · exact address shared on request
The Golden Mile occupies the prime coastal strip between Marbella old town and Puerto Banús, and Altos de Puente Romano sits on the inland side of this axis. Within the region, this positions the villa closer to Marbella's urban amenities (7 km to the centre) than to the western Costa del Sol resort towns, with Estepona and Gibraltar further along the coast. Málaga, at 54 km, functions as the regional capital and airport hub. On the Costa del Sol as a whole, the Golden Mile is one of the longest-established prestige addresses, characterised by mature urbanisations, hotel infrastructure and villa stock from the 1980s to 2000s rather than large new-build phases.
Distances below are straight-line; actual road distances are longer. The nearest beach, Playa de la Bajadilla, is 1.3 km away, with Playa de Casablanca at 3.2 km and Playa de Nagüeles at 3.9 km. The gradient from the urbanisation to the beach is moderate at 4.9%, given the elevation of 81 metres above sea level, walkable for most, though the return trip is uphill. Marbella centre lies about 7 km away and Málaga city 54 km, with Málaga-Costa del Sol Airport approximately 38 km away, typically under an hour by car via the A-7 or AP-7. Gibraltar Airport is roughly 59 km to the west. Motorway and N-340 access from Altos de Puente Romano is direct, which keeps regional travel times predictable. Golf courses within reach include The Range at 6.6 km, Real Club de Golf Las Brisas at 8.1 km and Magna Marbella Golf at 8.9 km. A Tesla Supercharger station at Marbella sits 4.3 km away. Public transport runs through the area with 11 lines, but the practical pattern for residents here is car-based mobility, supported by the property's own parking provision.
| Beach Distance | 1.3 km |
| Malaga-Costa del Sol (AGP) | 38 km |
| Gibraltar (GIB) | 59 km |
Source: OpenStreetMap, Google Maps


The climate data points to a typical Costa del Sol profile: an average annual temperature of 18.3°C, and an open-water swimming season of about four months when sea temperatures reach 20°C or above, roughly June through September. The villa's indoor pool effectively extends swimming to year-round use. The site sits at 81 metres elevation with a moderate 4.9% gradient towards the sea, which explains the slight rise of the urbanisation above the coastal strip without creating a strenuous walk. For walkers and cyclists, viewpoints at Mirador de los Gitanos (2.5 km) and Mirador de Ojén (4.8 km) offer routes into the foothills behind Marbella, where the terrain rises quickly from the coastal plain. The south-facing orientation of the house aligns with the Mediterranean pattern of sun: the garden, covered terrace and pool area receive midday and afternoon sun, while the fireplace and underfloor bathroom heating cover the winter months when evening temperatures drop. Air conditioning with hot and cold settings completes the year-round comfort picture.
Source: Open-Meteo (2020–2025 average)
Three beaches sit within about 4 km: Playa de la Bajadilla at 1.3 km, Playa de Casablanca at 3.2 km and Playa de Nagüeles at 3.9 km. Bajadilla is also the location of the fishing port and marina, so beach visits can be combined with waterfront restaurants and the fish market activity of Puerto Pesquero at 1.5 km. Golf options begin at 6.6 km with The Range and extend to the established championship courses of Real Club de Golf Las Brisas (8.1 km) and Magna Marbella Golf (8.9 km) in the Golf Valley direction. For a villa marketed as close to golf, these distances indicate a short drive rather than walking access. Everyday recreation is well provided for: the municipal pool at 0.9 km, the Supera Miraflores sports centre at 1.0 km and the Pabellón de Gimnasia Rítmica at 0.6 km cover swimming, gym and indoor sports. Two marinas at 1.4 km each offer berths and sailing access. The density of roughly 130 restaurants within 2 km means leisure dining rarely requires planning around travel.
Source: OpenStreetMap

| Month | Avg. Temperature | Rainfall |
|---|---|---|
| January | 12.1°C | 64 mm |
| February | 12.9°C | 40 mm |
| March | 14.0°C | 130 mm |
| April | 15.9°C | 59 mm |
| May | 19.1°C | 23 mm |
| June | 22.8°C | 6 mm |
| July | 25.6°C | 1 mm |
| August | 26.0°C | 7 mm |
| September | 23.1°C | 24 mm |
| October | 19.8°C | 73 mm |
| November | 15.4°C | 78 mm |
| December | 13.2°C | 70 mm |
Moderate
Ref: VL917144
Source: Wikipedia, Wikidata, INE, Junta de Andalucía
On the Costa del Sol, the Golden Mile occupies a distinct market segment. The listed comparable projects, Aquamar in Torre del Mar (from €269,950), Lantana Residencial in Mijas (from €205,000) and Etherna Homes 2 in Estepona (from €321,000), are new-build apartment or townhouse developments in the mid-market bracket. This villa, at a fixed €4,500,000 asking price, sits several price tiers above those projects and competes in the resale villa market of Marbella's most established coastal address rather than in the new-build apartment market. The practical differences follow from that positioning. The comparable projects offer new construction, communal pools and developer-managed delivery; this property offers land ownership of just over 1,000 m², five en-suite bedrooms, two pools and parking within a mature urbanisation. What the villa does not offer is new-build warranty coverage, communal facility management or sea views, the outlook is the private garden. Location-wise, Torre del Mar and Mijas are further from the Marbella, Puerto Banús core, while Estepona lies about 30 km west along the coast. The Golden Mile's density of services, around 130 restaurants, 28 pharmacies and 20 banks within 2 km, plus 52 hotels in the area, reflects a mature resort economy, and annual housing transactions in the order of 4,743 indicate an active resale market. Median provincial income of €16,450 underlines that this property serves an international buyer profile rather than the local income market. For buyers weighing this villa against new-build alternatives, the trade-off is essentially established location and plot against new construction and communal amenities elsewhere on the coast.
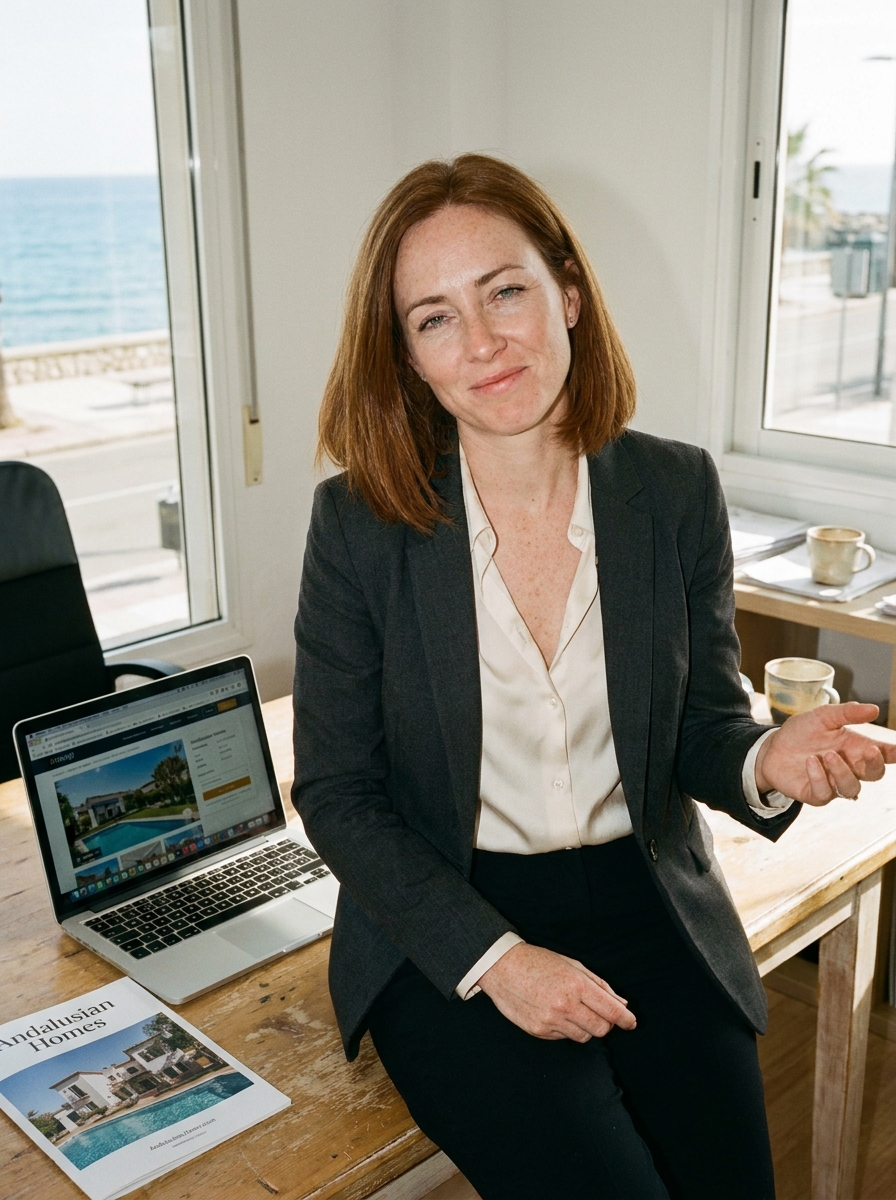
With years of experience, Emma Whitfield expertly guides English-speaking clients through the intricacies of the Spanish property market. Her dedication ensures a smooth journey.
AI-assisted multilingual representative. Your inquiry is handled by the team behind this site.
Interested?
Leave your details and we will contact you shortly with more information about this project.