
This detached villa, situated in the municipality of Cantoria in Almería, presents a residential opportunity on a substantial 3,440 m² plot. Built circa 1970, the property offers 176 m² of internal accommodation comprising three bedrooms and two bathrooms. The location is inland, characterised by rural surroundings and panoramic views of the countryside, providing a detached living environment away from the coastal developments.
Key characteristics of location, homes, project phase and points of attention.
The property is located inland within the Almería province, near the towns of Partaloa and Cantoria. The setting is predominantly rural and agricultural, positioned on a corner plot with tarmac access from the main road. The terrain offers elevation, resulting in views across the surrounding valley and mountain ranges.
The residence addresses requirements for private outdoor space and self-sufficiency. The layout includes a principal bedroom with an en-suite and two guest bedrooms. The extensive grounds support activities such as gardening and outdoor dining, while the inclusion of a fireplace addresses heating needs during the winter months.
This is a resale property, originally completed around 1970. The construction is established, with the house described as immaculate. The property is immediately available for occupancy, distinguishing it from off-plan developments that require construction periods. No future development phases are anticipated.
The property does not offer beachside living or immediate walking access to the sea. It is not situated within a gated community with communal facilities such as a gym or restaurant. The absence of a lift means access is via stairs only. Daily amenities are not within immediate walking distance.
This property suits households seeking a detached residence with substantial land for gardening or privacy. It fits those who prioritise tranquillity and space over proximity to beaches or nightlife. The layout is appropriate for families requiring separate guest accommodation or individuals seeking a permanent inland retreat. It may not suit those looking for a lock-up-and-leave apartment with minimal maintenance requirements, nor those who require daily access to beachfront promenades.
The interior features solid wood cabinetry and granite worktops in the kitchen area. Flooring includes marble in the dining room, while the living space centres around a feature log-burning fireplace. Practical elements are evident, such as fly screens on terraces to manage insects and a separate utility room. Outbuildings are constructed for utility, providing dedicated storage for logs and gardening equipment. The pool area includes a shower room and a bar facility, finished for outdoor functionality.


The asking price is set at €349,950. This pricing reflects the combination of a large build size and a significant plot acreage exceeding 3,000 m². The value proposition lies in the established landscaping, the privacy of the corner position, and the inclusion of multiple outbuildings. Prices in this inland area typically offer more square footage for the budget compared to coastal equivalents.
Daily life in this residence centres on the extensive grounds and the interior living spaces. The morning routine may involve tending to the mature fruit trees or enjoying coffee on the covered terrace. During the day, the privacy of the fenced plot allows for outdoor activities without disturbance. In the evenings, the focus shifts to the dining area or the log-burning fireplace during cooler months. The rhythm of life here is dictated by the rural setting, requiring planning for trips to local suppliers rather than the immediacy of urban retail. The separation between the main house and the outbuildings facilitates a practical workflow for maintenance and storage.
The immediate environment is residential and rural, characterised by detached villas and agricultural land. Essential services, including a supermarket and pharmacy, are located within a 2 km radius. Major medical facilities require a 24 km journey to larger towns such as Huércal-Overa. The infrastructure is road-dependent, with the A-92 motorway providing the main arterial connection for regional travel.
The map illustrates the inland position of the property relative to the town of Cantoria and the surrounding road network. It highlights the distance to the coast and the mountainous terrain that characterises the region.
Approximate area · exact address shared on request
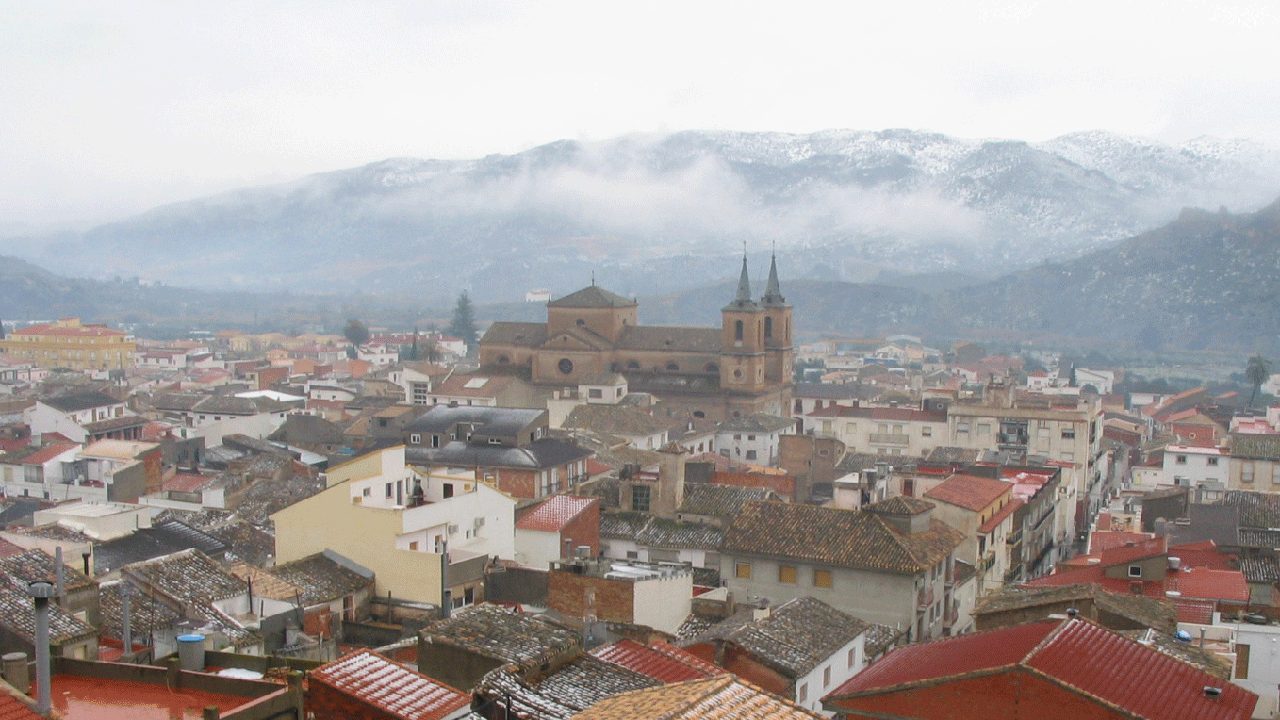
Cantoria acts as a local hub for basic amenities. The property is situated between the Almanzora valley and the Sierra de los Filabres mountain range. This positioning offers a balance of accessibility to local towns and the seclusion of a rural plot. It is distinct from the high-density tourist areas further south on the Costa del Sol.
The nearest beaches, including Playa El Playazo, are approximately 37 km away, requiring a 40-minute drive. Golf facilities such as Desert Springs Golf Club and Cortijo Grande are located roughly 34 km from the property. Access to the nearest international airport involves a significant drive, typically to Almería Airport, which serves the region. EV charging points are available within 2 km of the residence.
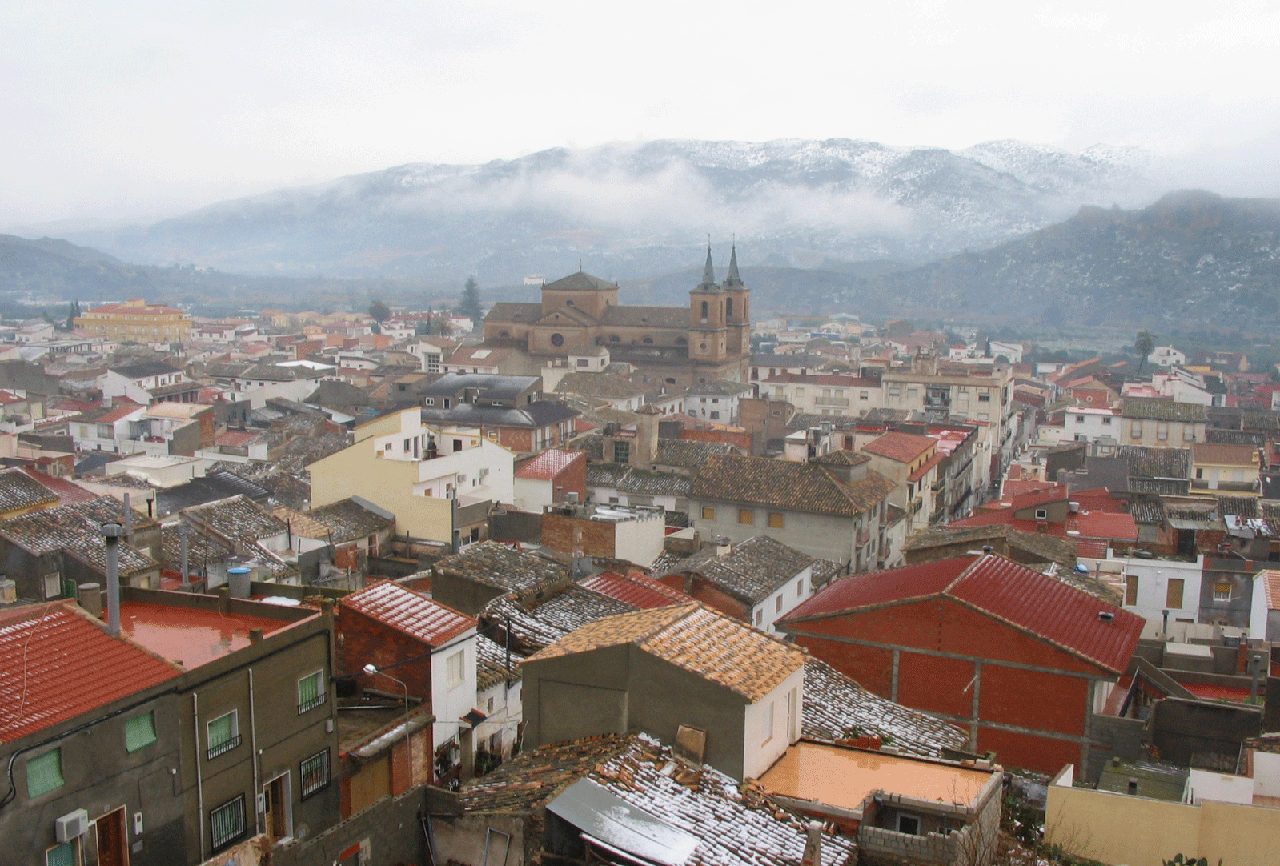

The area enjoys a semi-arid climate typical of the Almería interior, with high sunshine hours and low rainfall. Summers are hot, while winters are mild, making the fireplace a relevant feature. The elevation provides panoramic views and reduces humidity compared to the coast. The plot supports a variety of flora, including established olive, citrus, and nut trees, which benefit from the fertile soil.
Source: Open-Meteo (2020–2025 average)
The coastline is accessible by car, with the beaches of Vera and Mojacar within a 40-minute drive. The region features established golf courses like Desert Springs, known for its desert-style layout. On-site recreation is focused on the private swimming pool, the sun terraces, and the mature gardens, which provide a private leisure environment.
Source: OpenStreetMap

Ref: VL652761
Source: Wikipedia, Wikidata, INE, Junta de Andalucía
Compared to coastal developments in Mojácar or Vera, this location offers significantly more privacy and land for the price point, but lacks immediate beach access. In contrast to newer urbanizations in the area, this villa provides an established garden with mature trees and immediate availability without construction delays. While coastal properties often offer communal pools and services, this residence relies on private facilities. It represents a shift from a holiday-home environment to a permanent residential setting where the living space extends far beyond the interior walls.

With years of experience, Emma Whitfield expertly guides English-speaking clients through the intricacies of the Spanish property market. Her dedication ensures a smooth journey.
AI-assisted multilingual representative. Your inquiry is handled by the team behind this site.
Interested?
Leave your details and we will contact you shortly with more information about this project.



 NL
NL EN
EN DE
DE FR
FR ES
ES DA
DA SV
SV NO
NO FI
FI PL
PL