
This detached villa stands in the inland village of Beniarbeig in the Marina Alta comarca of Alicante province. Built in 1970 and offered key-ready at a fixed asking price of €425,000, the house provides 150 m² of living space with three bedrooms and two bathrooms on a 500 m² enclosed plot. The ground floor holds an open-plan living and dining area with a fitted kitchen, two bedrooms and a shower room; the upper level is given over entirely to the principal bedroom with a full bathroom and a large south-facing terrace looking towards Montgó. Outside are a private pool, mature garden, covered naya and off-road parking for one car.
Key characteristics of location, homes, project phase and points of attention.
Beniarbeig lies inland in the Marina Alta, roughly 5 km as the crow flies from the nearest beaches at l'Almadrava. The villa sits in a built-up village setting where a supermarket sits approximately 79 metres away and a hospital about 218 metres, placing everyday services within walking distance. Alicante-Elche Airport is around 77 km away in a straight line.
The layout suits households that value outside space combined with walkable village amenities. Two ground-floor bedrooms and a shower room avoid daily use of stairs, while the upper floor works as a private owner's suite opening onto a south-facing terrace. A private pool, enclosed garden and one off-road parking space cover the core requirements of villa living without communal facilities.
This is not a new-build project. The villa was completed in 1970 and is available key-ready, meaning it can be occupied directly after purchase. As an existing home, the asking price of €425,000 is fixed rather than a starting price from a price list. Buyers should expect construction standards of its era rather than contemporary specifications.
The property offers one off-road parking space only, with no garage or second parking place mentioned. There is no mention of air conditioning, heating systems, energy performance data or storage beyond an outside shed. Communal facilities such as a gym or shared pool are absent, and the nearest beach is about 5 km away, so this is not a seafront location.
This property fits several recognisable situations. A buyer seeking a permanent home with village walkability will find the supermarket, pharmacy and medical facility within a few hundred metres practical for year-round living without depending on a car for every task. A household that wants bedrooms on one level for guests or reduced mobility use has two ground-floor bedrooms plus a shower room, with the staircase leading only to the owner's suite. Buyers prioritising private outdoor space over communal resort facilities get an enclosed garden, pool, covered naya and a substantial south-facing terrace with views towards Montgó. The villa also suits someone wanting a Mediterranean base that works in all seasons: the village retains its services through winter, unlike some coastal urbanisations that empty out. It is less suited to buyers who want a sea view or beach within walking distance, the nearest sand is about 5 km as the crow flies, or who require a garage, multiple parking spaces and modern thermal systems without any works. Those comparing against new-build apartments in Torrevieja or El Raso should also weigh the 1970 construction date against contemporary specifications, balanced against the space, privacy and plot that an apartment cannot offer at this price level.
As a villa completed in 1970, the construction follows the building conventions of that period in the Marina Alta: typically masonry walls, timber joinery and tiled floors, although the exact specification should be confirmed on viewing. The layout has clearly been organised around a later emphasis on open-plan living, with the living and dining area flowing into a fully fitted open kitchen. Patio doors on both levels connect the interior to the garden and terrace, a practical arrangement for ventilation and outdoor use. The ground floor combines two bedrooms with a shower room; the upper level holds the principal bedroom with a full bathroom, a separation that works well for households with guests. Outdoor features form a substantial part of the property's value: the private pool, mature planting in the enclosed garden, the covered naya and the large upper terrace are all established elements rather than newly built additions. The images indicate some rooms presented empty, and an outside storage shed with a ladder appears in the photo set, suggesting space for garden equipment but also items a buyer may wish to renew. No data is available on heating, air conditioning, insulation or recent renovation, so a technical survey is the sensible step before purchase. Private off-road parking for one car exists within the plot.


The villa is offered as an existing home at a fixed asking price of €425,000. This is not a "from" price from a developer price list; the figure applies to this specific property with its 150 m² of living area, 500 m² plot, three bedrooms, two bathrooms, private pool and single off-road parking space. Because the house was completed in 1970 and is key-ready, no construction phasing or staged payments apply; the purchase follows the standard route for a resale property in Spain, including notary proceedings and applicable transfer costs. Availability is immediate in principle, subject to the seller's position. Interested parties should verify the exact inclusions, fixtures and any recent refurbishment works during a viewing, as condition data beyond the key-ready status is limited.
Daily life here revolves around the combination of a private villa plot and a functioning village within walking distance. The supermarket roughly 79 metres from the door and a hospital about 218 metres away mean that grocery runs and medical appointments do not require a car. Ten restaurants, several banks, a pharmacy, a dentist and two cafés lie within a 2 km radius, giving the week a village rhythm: coffee on foot, errands on foot, and the car reserved for the coast or larger towns. The house itself is organised around its outdoor spaces. The open-plan living and dining area connects through patio doors to the pool and garden, so the boundary between inside and outside stays porous for much of the year given an average annual temperature of 18.4°C. The covered naya offers shade for outdoor meals, while the upper terrace, running the private domain of the principal bedroom, faces south towards Montgó and serves as a second sitting area in the open air. Mornings can begin on that terrace with the mountain backdrop; afternoons move down to the pool. The municipal sports centre is about 400 metres away, and a municipal swimming pool about 2.7 km, adding low-cost recreation within easy reach. The gradient to the beach is essentially flat at about 1%, so cycling to the coast is realistic for most riders. Beniarbeig has around 2,237 residents, so the pace outside the summer months remains that of a working village rather than a resort.
The immediate surroundings are those of a small inland village rather than a coastal resort. Within 2 km there are ten restaurants, two cafés, three banks, a pharmacy, a dentist and a hospital, and the municipal sports centre lies roughly 400 metres from the villa. For wider needs, Ondara with its large shopping options and the Ondara Supercharger for electric vehicles sits about 2.2 km away as the crow flies. The beach resort of Denia and its hospital are around 8.4 km distant, while the nearest train station, Gata, is about 9.4 km in a straight line. Public transport consists of four lines with 33 stops, which covers basic local movement, though a car remains useful for the coast, golf and airports. The road network places Alicante about 67 km and Valencia about 79 km away in straight-line terms, making both provincial cities reachable for day trips. For walkers and cyclists, the terrain is forgiving: the village sits at 48 metres elevation and the gradient towards the beach averages about 1%, effectively flat. The Mirador de Segària viewpoint 1.7 km away and the Segària ridge beyond give the area its hiking dimension.
The map shows the villa's position inside the village fabric of Beniarbeig, with the coastline and Montgó massif a short distance to the east and the Segària ridge to the west. Distances shown are straight-line; actual travel by road is longer.
Approximate area · exact address shared on request
Beniarbeig occupies a practical middle position in the Marina Alta: inland enough for village prices and tranquillity, yet only about 5 km from the beaches north of Denia. Alicante (67 km) and Valencia (79 km) are the two reference cities, with Denia, at roughly 8–9 km, functioning as the everyday coastal hub for shopping, hospital care and the ferry to the Balearics. This places the villa closer to Valencia airport's catchment than most Costa del Sol buyers would expect, and firmly within the Costa Blanca North market rather than the Costa del Sol.
Distances below are straight-line, as the crow flies; road distances will be longer. The nearest beaches, Platja de l'Amadrava, Platja de l'Almadrava and Platja dels Molins, lie between 5.0 and 5.3 km away, a short drive or a feasible flat cycle. Golf courses at Gregal (6.4 km) and Llebeig (6.6 km) are the closest options, with Club de Golf Jávea at about 15 km. Alicante-Elche Airport is roughly 77 km distant and Valencia Airport about 85 km, so both are comparable in travel terms; Málaga is not a practical option at some 462 km. Local infrastructure is unusually close for a village property: the supermarket is 79 metres away and the hospital 218 metres, with a pharmacy at 1.8 km and EV charging at 1.8 to 2.2 km. A car is handy but not essential for daily life given these amenities and the four public transport lines with 33 stops.
| Beach Distance | 5 km |
| Alicante-Elche (ALC) | 77 km |
| Valencia (VLC) | 85 km |
| Gata | 9.4 km |
Source: OpenStreetMap, Google Maps


The climate data points to a typical Mediterranean profile with moderate warmth: an average annual temperature of 18.4°C and a swimming season of about four months during which sea temperature reaches 20°C or above. The village sits at 48 metres above sea level, low enough that heat builds in midsummer but the Segària mountain nearby channels walking and cycling routes straight from the doorstep, the Mirador de Segària viewpoint is 1.7 km away. The gradient to the coast is around 1%, so outdoor activity in the area involves little climbing unless one heads into the hills deliberately. Rainfall concentrates in the cooler months, as is normal for the Valencia coast, leaving long dry stretches from late spring through autumn. The upper south-facing terrace gains sun through the shorter winter days, while the covered naya and mature garden planting provide shade in summer.
Source: Open-Meteo (2020–2025 average)
The nearest coastline is the Denia, Els Poblets stretch, with Platja de l'Amadrava about 5.0 km away as the crow flies, followed by Platja de l'Almadrava at 5.2 km and Platja dels Molins at 5.3 km, sandy, family-oriented beaches reached in minutes by car or by a flat bicycle ride. Swimming in the sea is comfortable for roughly four months a year based on water temperature, complemented by the villa's own private pool for the rest of the warm season. Golfers can choose between the Gregal and Llebeig courses at approximately 6.4 and 6.6 km, with Jávea's club further afield. Everyday recreation is closer to home: the Poliesportiu Municipal de Beniarbeig lies about 400 metres away, an indoor padel facility and Ondara's Plaça de Bous are within 1.7 km, and the municipal swimming pool sits at 2.7 km. Hiking on the Segària ridge completes the picture.
Source: OpenStreetMap

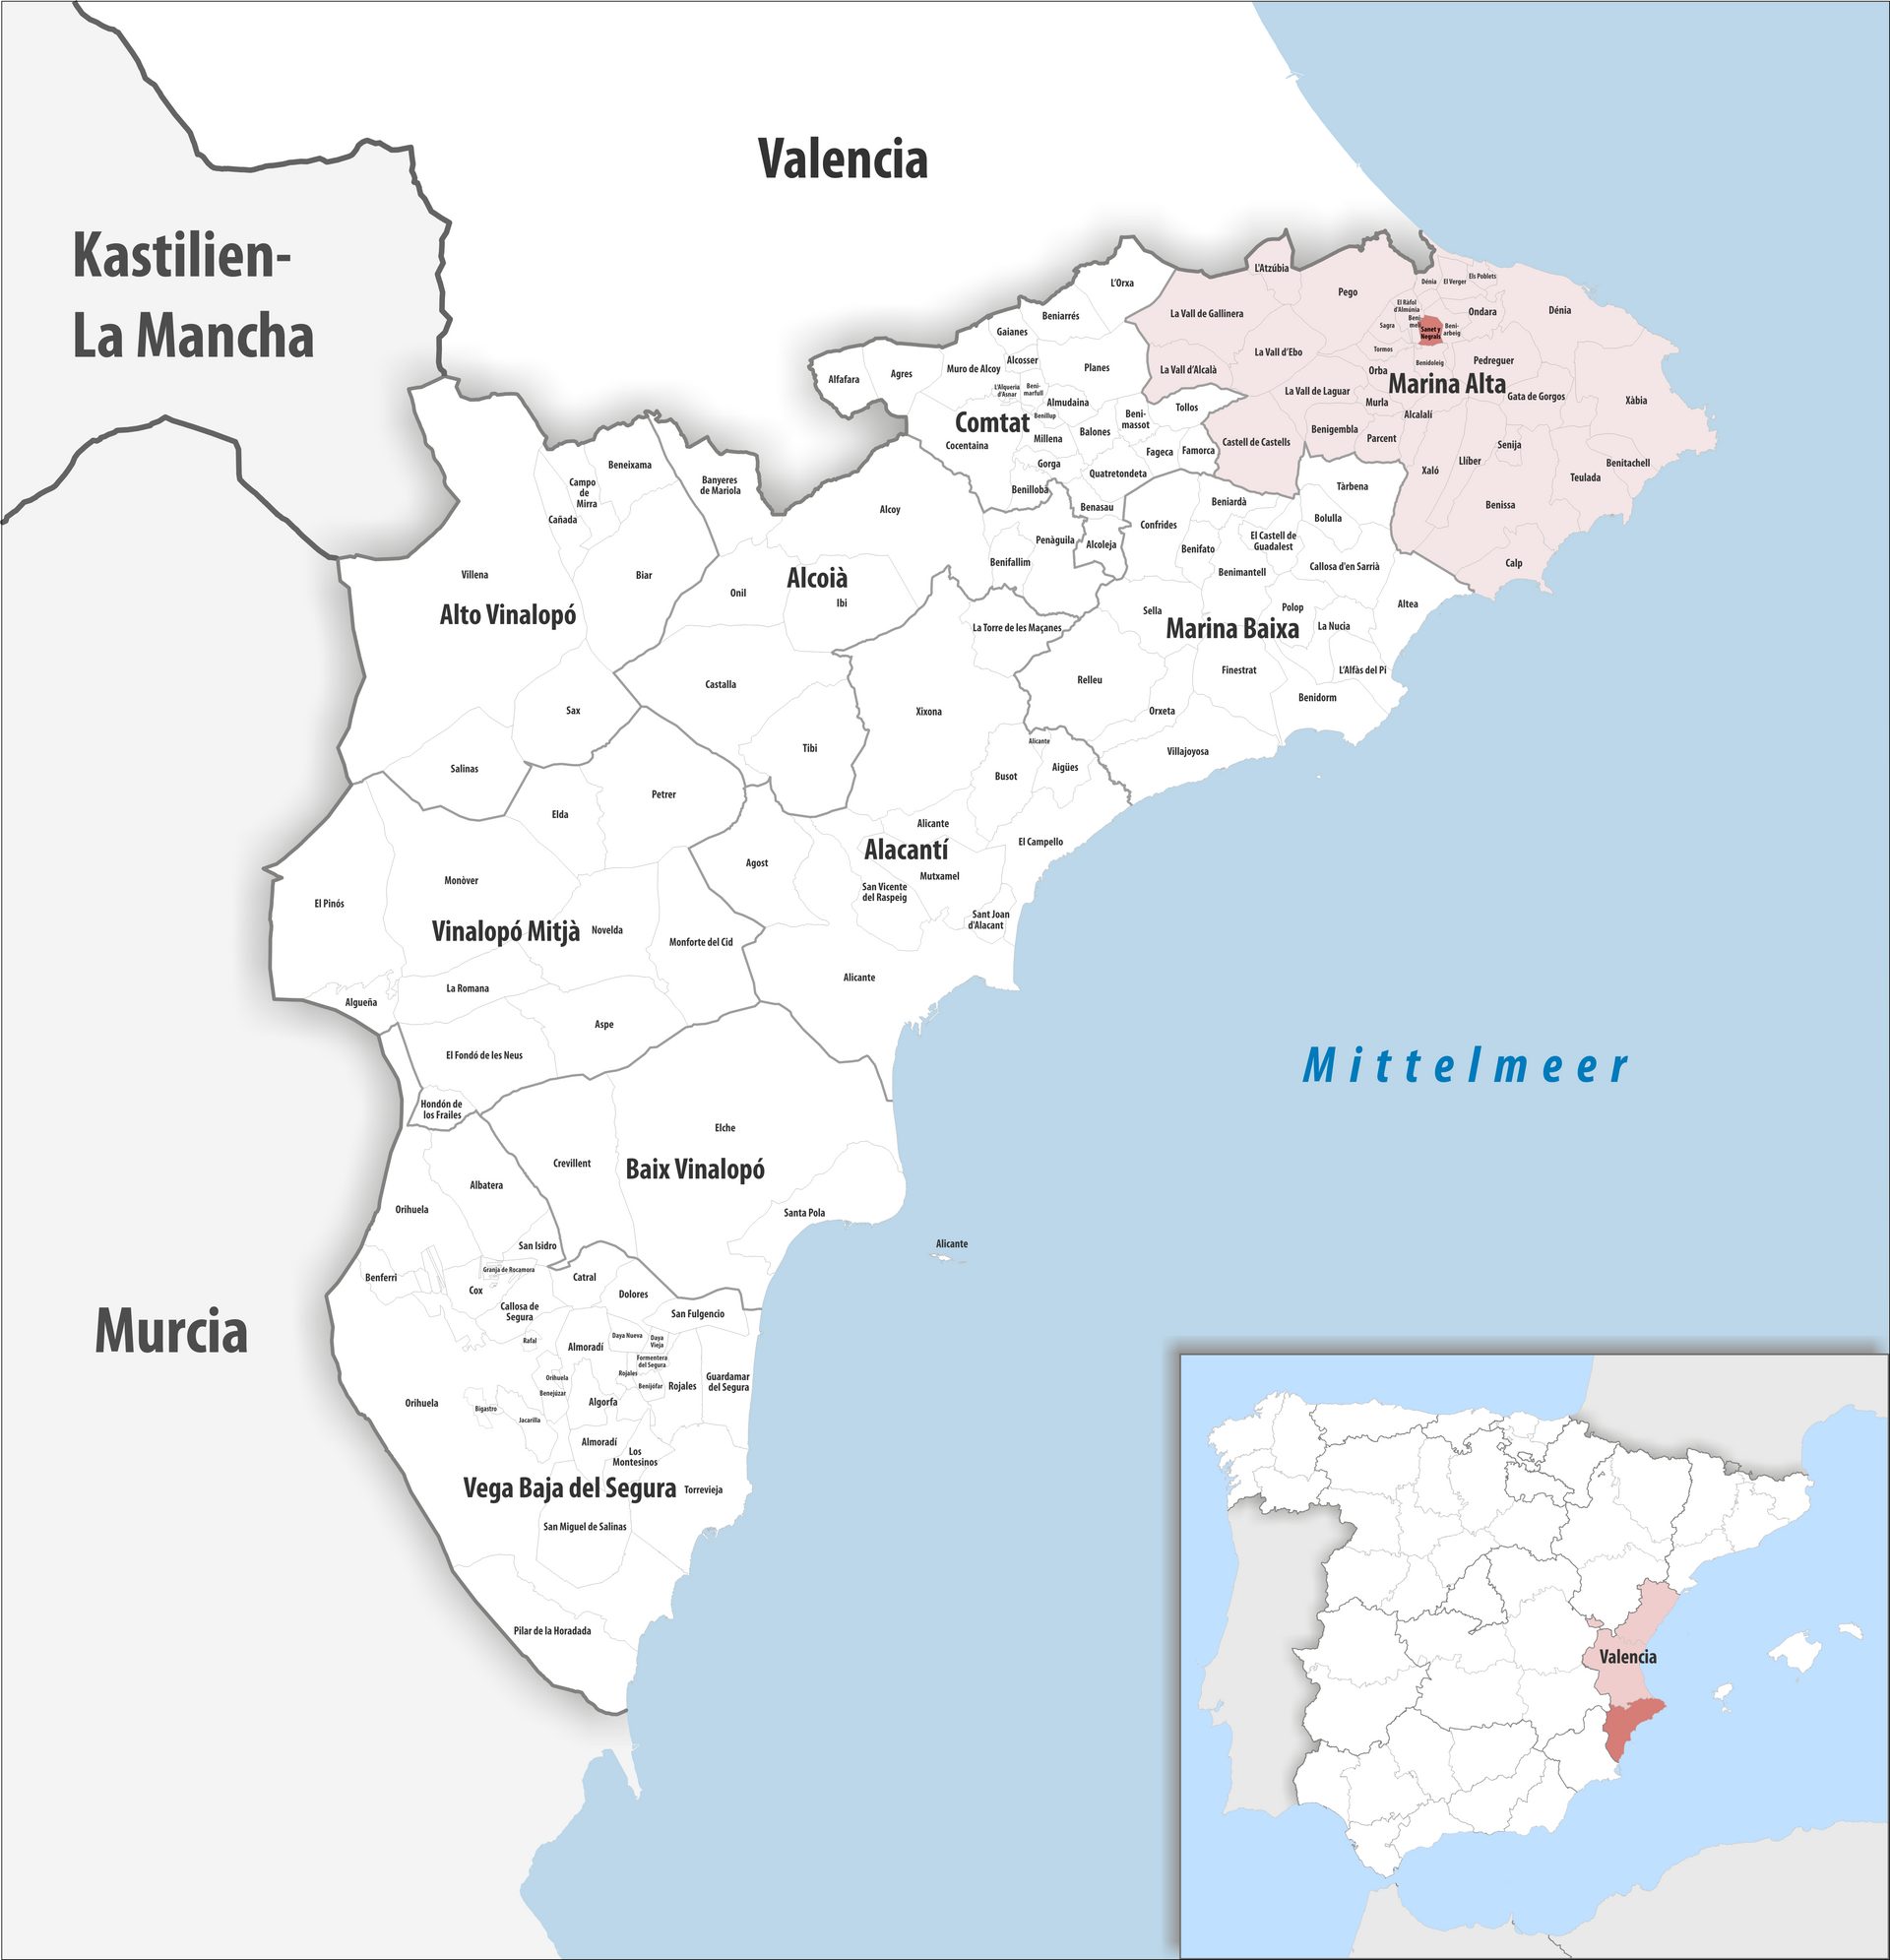
Beniarbeig is a municipality in the comarca of Marina Alta in the Valencian Community, Spain.
| Month | Avg. Temperature | Rainfall |
|---|---|---|
| January | 11.6°C | 65 mm |
| February | 12.4°C | 28 mm |
| March | 13.9°C | 110 mm |
| April | 15.6°C | 63 mm |
| May | 19.2°C | 39 mm |
| June | 23.7°C | 17 mm |
| July | 26.5°C | 13 mm |
| August | 26.6°C | 29 mm |
| September | 23.3°C | 97 mm |
| October | 19.7°C | 70 mm |
| November | 15.3°C | 47 mm |
| December | 12.8°C | 65 mm |
Flat
Ref: VL633189
Source: Wikipedia, Wikidata, INE, Junta de Andalucía
Within the wider coastal market covered on this site, this villa represents a different proposition from the new-build apartment developments listed as comparables. Apartments Palangre Beach in Torrevieja starts at €160,000, Edificio Sun & Center at €169,000 and Oasis Laguna 2 Phase II in Urbanización El Raso at €227,000, all considerably below this villa's €425,000 fixed price. The comparison, however, is not like-for-like. Those projects offer new construction, communal pools and lower maintenance responsibility on the southern Costa Blanca, whereas this property delivers roughly 150 m² of private living space, a 500 m² enclosed plot, a private pool, a large south-facing terrace with Montgó views and the space of a detached house, attributes that apartments cannot replicate at any price. Geographically the positions differ as well. Torrevieja and El Raso sit on the southern Costa Blanca close to Alicante airport, while Beniarbeig lies in the Marina Alta, the greener northern stretch of the coast where the Segària and Montgó mountains frame the landscape and Valencia airport is nearly as close as Alicante's. The village context is another differentiator: with a supermarket and hospital within a few hundred metres, the villa offers year-round residential practicality that purpose-built coastal urbanisations often lack outside the summer season. For a buyer weighing budget against space, the trade-off is clear: the apartments buy modern efficiency and a lower entry price; this villa buys privacy, plot and established village life. The 1970 construction date is the main counterweight, as buyers should budget for possible modernisation of systems that new-build comparables include as standard.

With years of experience, Emma Whitfield expertly guides English-speaking clients through the intricacies of the Spanish property market. Her dedication ensures a smooth journey.
AI-assisted multilingual representative. Your inquiry is handled by the team behind this site.
Interested?
Leave your details and we will contact you shortly with more information about this project.


