
A key-ready detached villa of 816 m² on a 609 m² plot, positioned roughly 100 metres from the shoreline between Puerto Banús and San Pedro de Alcántara. The residence offers five bedrooms and five bathrooms arranged across four levels, with a private pool, south-facing orientation, sea views and a private lift. Interior design and furnishing were carried out by La Albaida Diseño Interior. The asking price is fixed at €5,450,000, with completion indicated for 2026.
Within the Costa del Sol market, this villa occupies the upper price segment. At €5,450,000 for 816 m², the price per square metre of roughly €6,680 reflects the location between Puerto Banús and San Pedro, one of the most established premium addresses on the coast, rather than headline internal specification alone. Beachside plots within 100 metres of the shoreline in this corridor are scarce, and the villa's four-level design with lift access and a full leisure basement responds directly to the demands of that market. Comparable new-build projects elsewhere on the coast sit at substantially lower entry points: Aquamar in Torre del Mar from €269,950, Lantana Residencial in Mijas from €205,000 and Etherna Homes 2 in Estepona from €321,000. These are apartment-based developments in emerging or mid-market locations, targeting a different buyer profile. A fairer comparison for this property would be individual designer villas in Nueva Andalucía, Los Monteros or the Golden Mile, where furnished, key-ready homes of this scale typically trade at comparable levels. The villa's distinguishing factors are positional: equidistant from the marina and San Pedro's promenade, walking distance to the beach over flat terrain, three golf courses within 2.8 km and a dense amenity base (73 restaurants within 2 km). The trade-off is the character of the area itself, Puerto Banús receives around five million visitors annually, so the summer months bring noticeably higher traffic and footfall than quieter residential zones such as Benahavís or Estepona's western edge. Buyers choosing this location are, in effect, prioritising convenience and waterfront proximity over seclusion. The provincial market context is active, with 4,743 housing transactions per year, indicating reasonable liquidity for resale at this level.
Key characteristics of location, homes, project phase and points of attention.
The villa sits in a residential enclave between Puerto Banús, 1.5 km to one side, and San Pedro de Alcántara, 1.5 km to the other. Marbella lies 7 km away in a straight line and Málaga 54 km. The San Pedro beach promenade is around 250 metres from the property. The marina of Puerto Deportivo José Banús is 0.5 km away as the crow flies.
The layout places the social areas on the ground floor with retractable glass walls opening to terraces, garden and pool. The first floor holds the master suite with private terrace and two further en-suite bedrooms sharing a sea-facing terrace. A lower level contains workspace and leisure facilities, and the rooftop is pre-installed for a bar, barbecue, shower and Jacuzzi.
The villa is new construction in key-ready condition, with completion indicated for 2026. Delivery dates at this stage remain indicative. Interior design and furnishing are by La Albaida Diseño Interior. The rooftop terrace is delivered as a finished structure with water, electrical and structural connections already in place, awaiting the buyer's own fit-out.
The plot measures 609 m², which is compact relative to the 816 m² built area, so outdoor space is organised vertically across terraces rather than in extensive grounds. The rooftop requires completion by the owner. Puerto Banús attracts around five million visitors annually, meaning the wider area is busier than more residential parts of the coast, particularly in summer.
This residence suits buyers seeking a large, design-led family or second home within walking distance of the sea, who value proximity to both the commercial energy of Puerto Banús and the ordinary amenities of San Pedro. The five en-suite bedroom arrangement works for households that regularly host guests or extended family. The lower-level workspace addresses the growing group of buyers who combine residence with remote work for part of the year. It may also fit buyers who want a turn-key acquisition: the villa is furnished and specified by a single design studio, which removes the coordination burden that new builds often impose. The unfinished rooftop is the one deliberate exception, and for some buyers that will be an opportunity rather than a drawback, a space to personalise with a bar, barbecue or Jacuzzi once the structural and utility connections are in place. It is less obviously suited to those seeking seclusion or a rural setting. The area receives heavy visitor traffic, particularly in summer, and housing density is high: 52 hotels and nearly 13,000 tourist beds operate nearby, with 4,743 housing transactions per year in the wider market. Buyers wanting quiet countryside, large grounds or a hillside plot will find the 609 m² plot and beachside location a different proposition. Similarly, those looking for a lower-cost entry point into the region will find new-build apartments elsewhere on the coast at a fraction of this price level.
The villa is delivered fully furnished and specified by La Albaida Diseño Interior, a Spanish interior design studio, which means a single design language runs through all four levels. The ground floor centres on a living and dining area where floor-to-ceiling retractable glass walls open completely, eliminating the boundary between interior and terrace. The kitchen is fitted with Miele appliances throughout, set against a hand-laid natural stone wall and built around a marble island with bar seating, with direct access to the outdoor dining terrace. The master suite includes a private terrace and an en-suite bathroom with double vanity and walk-in rain shower. Two further bedrooms on the first floor each have en-suite facilities and share a terrace with sea views. Vertical circulation is handled by both a sculptural glass staircase and a private lift, serving all levels including the roof terrace. Technical provisions reflect a contemporary specification: air conditioning for both hot and cold operation, pre-installation on the rooftop for water, drainage and electricity to support a bar, barbecue, outdoor shower and Jacuzzi, and a mosaic-tiled private pool set within a landscaped garden. The south-facing orientation maximises exposure on terraces and pool areas. Views extend across sea, mountains, garden and the surrounding countryside. The rooftop terrace is the principal unfinished element. Structural work and all utility connections are complete, but the final fit-out, bar, barbecue, shower and Jacuzzi, remains for the owner to realise, allowing customisation to personal preference.


The asking price is fixed at €5,450,000 for the complete residence, including the interior design and furnishing package by La Albaida Diseño Interior. This is not a price-list project with tiered options; it concerns a single existing villa with one defined specification. The property is key-ready, with the formal completion date indicated for 2026, this date should be treated as indicative rather than contractual. Prospective buyers should verify with the selling party what the price includes in terms of the rooftop fit-out, which is delivered pre-installed but unfinished, and any applicable taxes and transfer costs.
Daily life here is shaped by the villa's position between two distinct centres. To the southwest, Puerto Banús operates as one of the largest entertainment hubs on the Costa del Sol, with high-end shopping, restaurants and bars around the marina drawing some five million visitors a year. To the other side, San Pedro de Alcántara offers a more conventional Spanish town rhythm, with its beach promenade roughly 250 metres from the house and everyday amenities within a short walk or drive. The immediate enclave itself is residential and quieter than either centre. The villa's four-level layout supports this dual setting. Mornings can begin on the ground-floor terraces, where retractable glass walls merge the living area with the garden and mosaic pool. The first floor separates private quarters, each with sea or garden outlooks. The rooftop, reachable by lift, is set up for outdoor cooking and bathing, with connections already installed. On the lower level, a glass staircase and lift descend to a lobby with an open-plan workspace, a space that suits remote work or study, which is increasingly relevant for international buyers spending longer stretches on the coast. Practical infrastructure is dense: 73 restaurants, four pharmacies, four banks and nine cafés within 2 km. NAC Tennis & Padel Club and I/O Gym are about 1 km away. Nine public transport lines with 50 stops serve the area, so a car is convenient but not strictly essential for local trips. The beach is 1.6 km away in a straight line at Playa Canina Ventura del Mar, with the terrain essentially flat, at an elevation of just 11 metres.
The immediate surroundings are unusually well supplied for a residential street. Within a 2 km radius, the area counts 73 restaurants, nine cafés, four pharmacies, four banks and a dentist, a density that reflects Puerto Banús's role as a commercial and tourist centre. Healthcare access includes five health centres in the vicinity. Families have 41 primary schools and 28 secondary schools in the broader area, with international options including the British International School 4.8 km away in a straight line and The International School of Estepona 6.9 km away. Sports facilities sit close by: NAC Tennis & Padel Club and I/O Gym are around 1 km from the villa, Polideportivo San Pedro is 2.2 km away, and CrossFit Marbella and a climbing facility (Rocodromo) lie at 3.2 and 2.8 km respectively. Golfers can reach Real Club de Golf Las Brisas at 2.2 km, The Range at 2.5 km and Magna Marbella Golf at 2.8 km, three courses within a five-minute drive. Transport runs on nine public lines with 50 stops, giving reasonable coverage for local journeys without a car. For electric vehicle owners, the Marbella Supercharger is 3.4 km away. The Mirador del Muelle de Honor viewpoint, 0.5 km from the house, offers a close walking destination overlooking the marina. All distances are straight-line figures; road distances will be somewhat longer.
The map shows the villa's position on the flat coastal strip between Puerto Banús marina and San Pedro de Alcántara. Distances shown are straight-line figures. Marbella lies 7 km to the east and the nearest beach 1.6 km south.

Approximate area · exact address shared on request
The villa occupies a position midway along Marbella's western coastal strip, equidistant, about 1.5 km, from Puerto Banús and San Pedro de Alcántara. Marbella's municipal centre is 7 km away in a straight line; Málaga and its airport are 54 and 46 km respectively; Algeciras and Gibraltar lie to the southwest at 59 and 51 km. This places the property in one of the Costa del Sol's most established premium zones, between the marina district that anchors the region's luxury retail and leisure offer and the more traditionally Spanish town fabric of San Pedro.
The nearest beach, Playa Canina Ventura del Mar, lies 1.6 km away in a straight line, with the terrain virtually flat, the local gradient to the shore measures 0.3% and the area sits just 11 metres above sea level. The San Pedro beach promenade is roughly 250 metres from the property. Further beach options include Playa de San Pedro at 2.8 km and Playa de Nagüeles at 3.7 km. Marbella, with around 148,000 inhabitants, is 7 km away as the crow flies. Málaga, the provincial capital with roughly 579,000 inhabitants, lies 54 km distant. Two airports serve the area: Malaga-Costa del Sol at approximately 46 km straight-line and Gibraltar at roughly 51 km. All these figures are direct distances; actual driving distances and times will be longer, particularly along the coastal A-7 corridor in high season. Public transport is a realistic option locally, with nine lines and 50 stops in the area, though most residents use a car for regional trips. Golf, schools, healthcare and shopping are all within a short driving radius of the villa.
| Beach Distance | 1.6 km |
| Malaga-Costa del Sol (AGP) | 46 km |
| Gibraltar (GIB) | 51 km |
Source: OpenStreetMap, Google Maps
The climate is Mediterranean with an average annual temperature of 19.2 °C and monthly averages ranging from 12 °C in the coolest months to 26 °C in summer. The swimming season extends to roughly six months, during which sea temperatures remain at or above 20 °C. This pattern supports year-round residence as well as seasonal use. The terrain around the villa is essentially flat, with an elevation of 11 metres above sea level and a gradient of 0.3% toward the shore, which makes walking and cycling to the beach practical. The south-facing orientation of the property aligns the main living spaces and terraces with the sun's path, giving extended daylight exposure on the pool and outdoor areas through the day. Natural variety in the surroundings comes from the contrast between coast and mountains: the villa's views include sea, mountain and countryside outlooks, reflecting its position on the narrow coastal strip beneath the Sierra de Ronda foothills. Notably, the region observes 32 local public holidays per year, a figure buyers relocating for work or school planning may wish to account for.
Source: Open-Meteo (2020–2025 average)
Beach access is a defining feature of this location. Playa Canina Ventura del Mar, 1.6 km away in a straight line, serves as the nearest option, while Playa de San Pedro (2.8 km) and Playa de Nagüeles (3.7 km) broaden the choice along the coast. The San Pedro promenade, about 250 metres from the villa, functions as the everyday walking and cycling route along the shoreline. Golf is a second pillar of local recreation. Real Club de Golf Las Brisas, one of the Costa del Sol's established courses, lies 2.2 km away, with The Range practice facility at 2.5 km and Magna Marbella Golf at 2.8 km. Together they place three golf venues within a short drive. Waterfront recreation centres on the marina itself: Puerto Deportivo José Banús is 0.5 km from the property, with Marbella's marinas at 6.3 km and 7.6 km. For general sport, Polideportivo San Pedro (2.2 km), the Rocodromo climbing centre (2.8 km) and CrossFit Marbella (3.2 km) cover municipal and private options, while NAC Tennis & Padel Club and I/O Gym sit about 1 km away. Tourist infrastructure in the area is extensive, 52 hotels and 12,781 beds, which sustains year-round restaurant and leisure provision.
Source: OpenStreetMap
Puerto José Banús, more commonly known simply as Puerto Banús, is a marina located in the area of Nueva Andalucía, to the southwest of Marbella, Spain on the Costa del Sol. It was built in May 1970 by José Banús (1906-1984), a local property developer, as a luxury marina and shopping complex. It has since become one of the largest entertainment centres in the Costa del Sol, with 5 million annual visitors, and is popular with international celebrities. Developed around a coastal village in the Mediterranean architectural style, Puerto Banús contains high-end shopping malls, restaurants and bars around the marina.
| Month | Avg. Temperature | Rainfall |
|---|---|---|
| January | 12.9°C | 80 mm |
| February | 13.8°C | 47 mm |
| March | 14.8°C | 154 mm |
| April | 16.8°C | 70 mm |
| May | 20.0°C | 27 mm |
| June | 23.8°C | 6 mm |
| July | 26.8°C | 1 mm |
| August | 27.1°C | 7 mm |
| September | 24.0°C | 28 mm |
| October | 20.7°C | 72 mm |
| November | 16.3°C | 89 mm |
| December | 14.0°C | 80 mm |
Flat
Ref: VL211769
Source: Wikipedia, Wikidata, INE, Junta de Andalucía
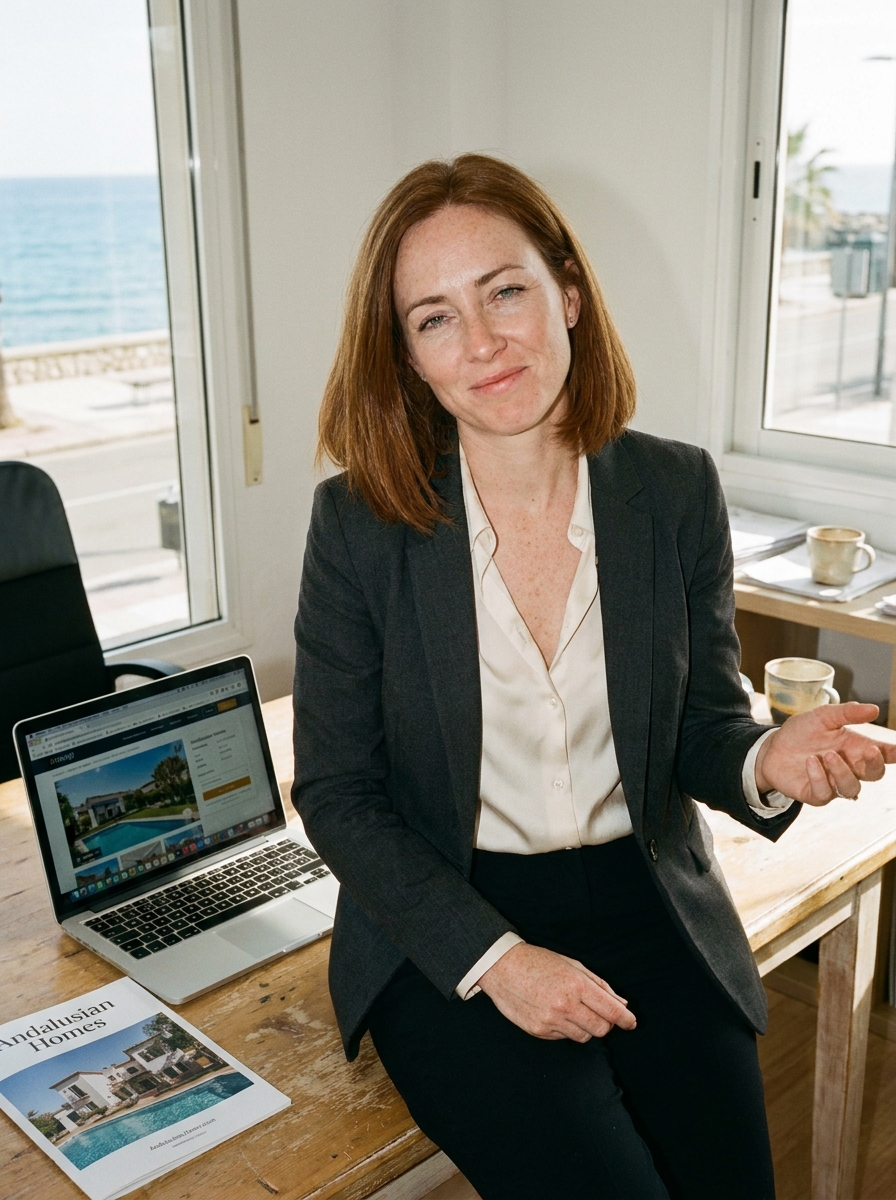
With years of experience, Emma Whitfield expertly guides English-speaking clients through the intricacies of the Spanish property market. Her dedication ensures a smooth journey.
AI-assisted multilingual representative. Your inquiry is handled by the team behind this site.
Interested?
Leave your details and we will contact you shortly with more information about this project.



 NL
 EN
 DE
 FR
 ES
 DA
 SV
 NO
 FI
 PL